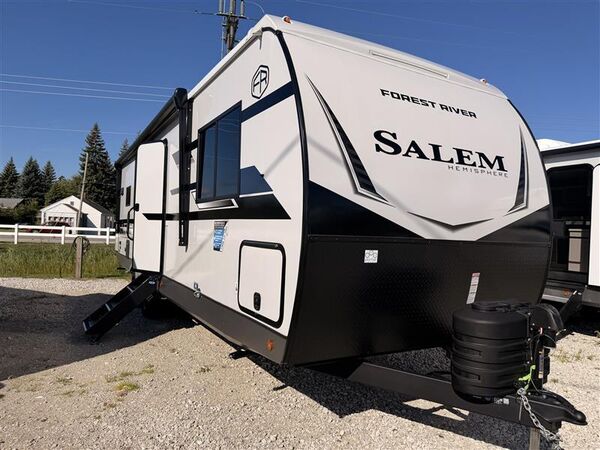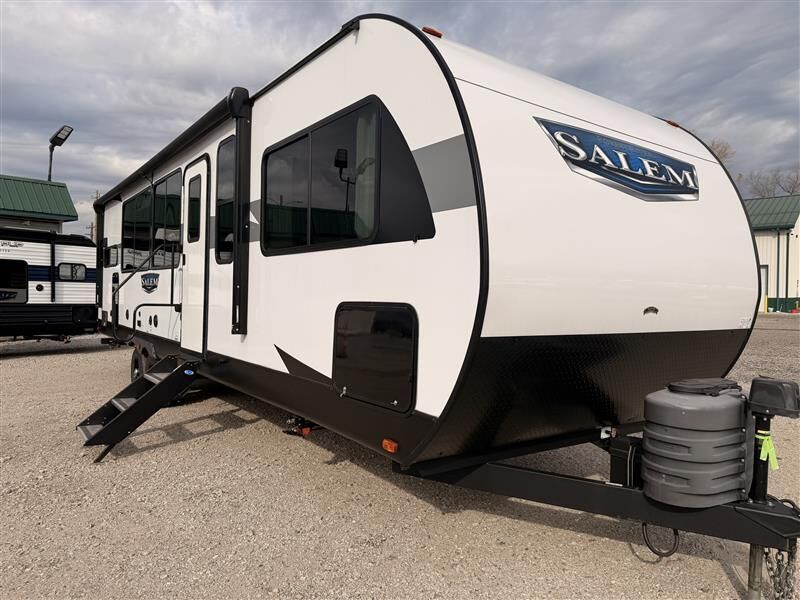
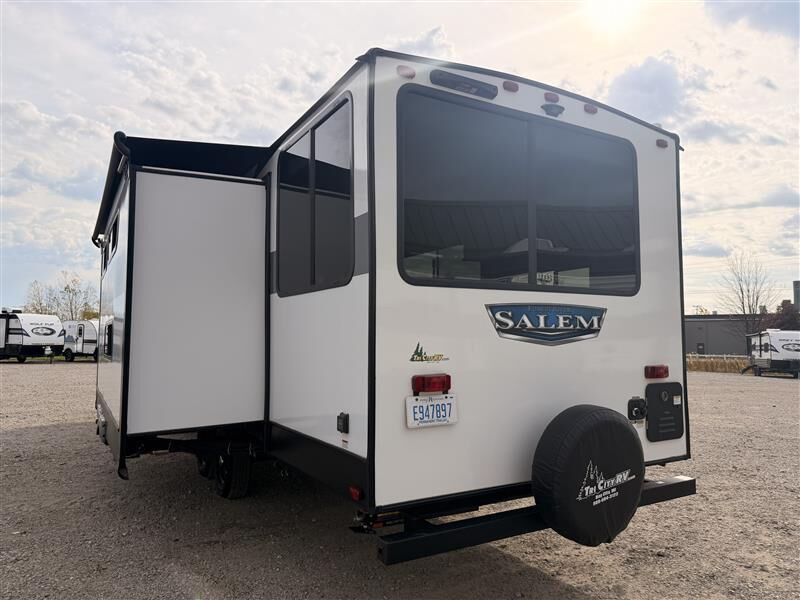
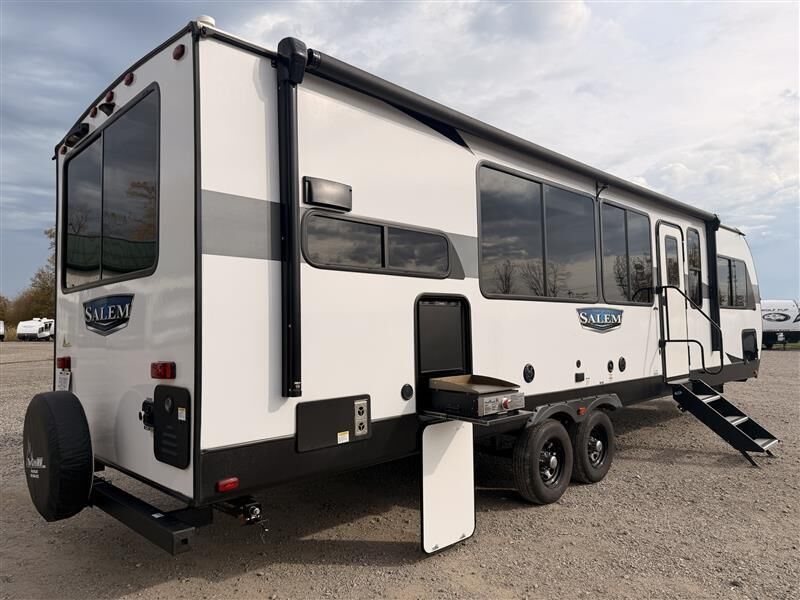
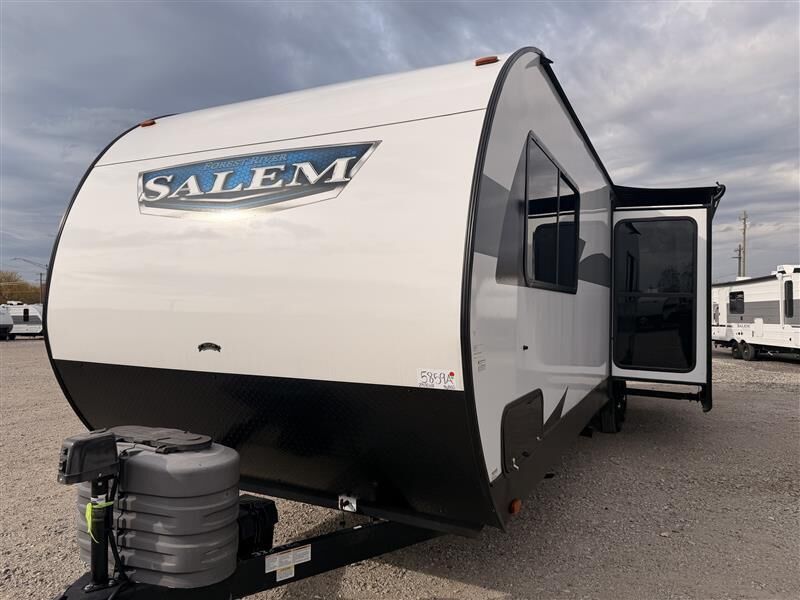
2024 Salem 29VIEW Hidden Bunks Travel Trailer

If you're looking for something a little different than your traditional bunkhouse camper, this 2024 Salem 29VIEW is definitely one you'll want to check out!

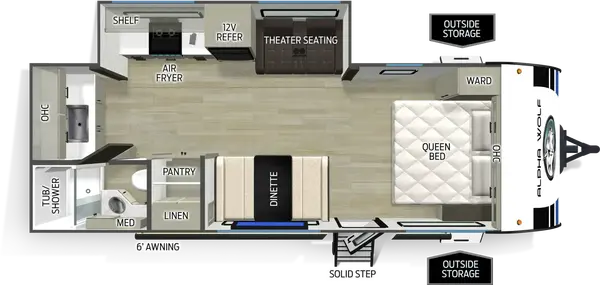
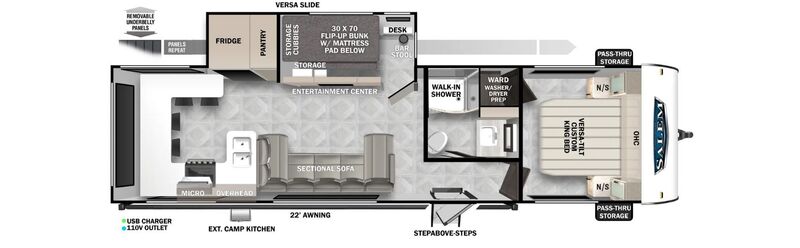
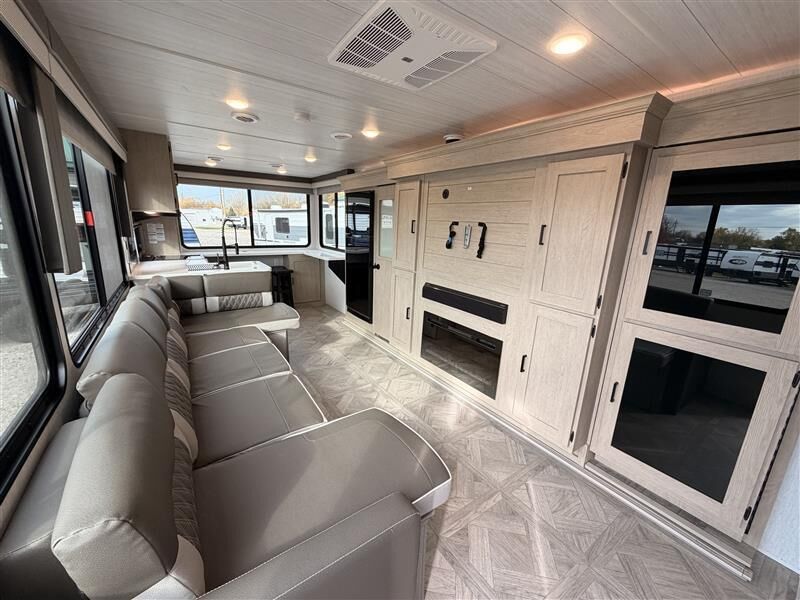
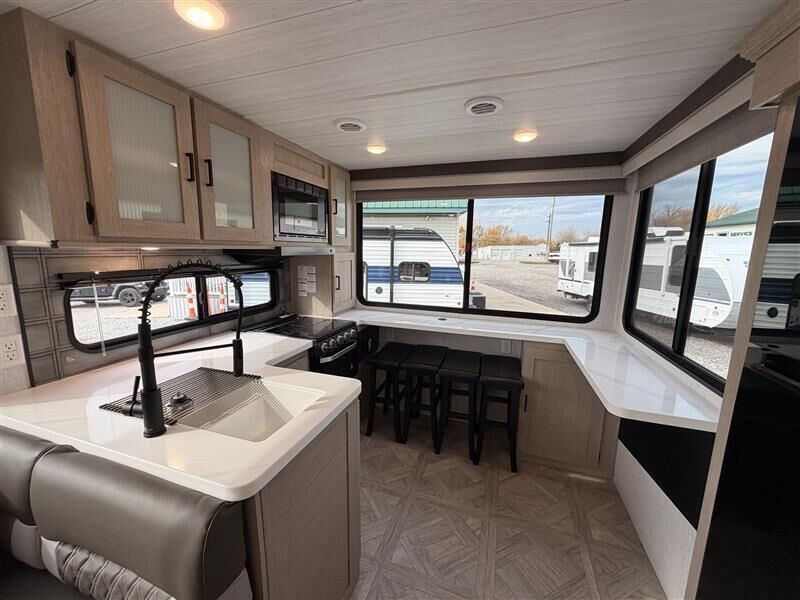
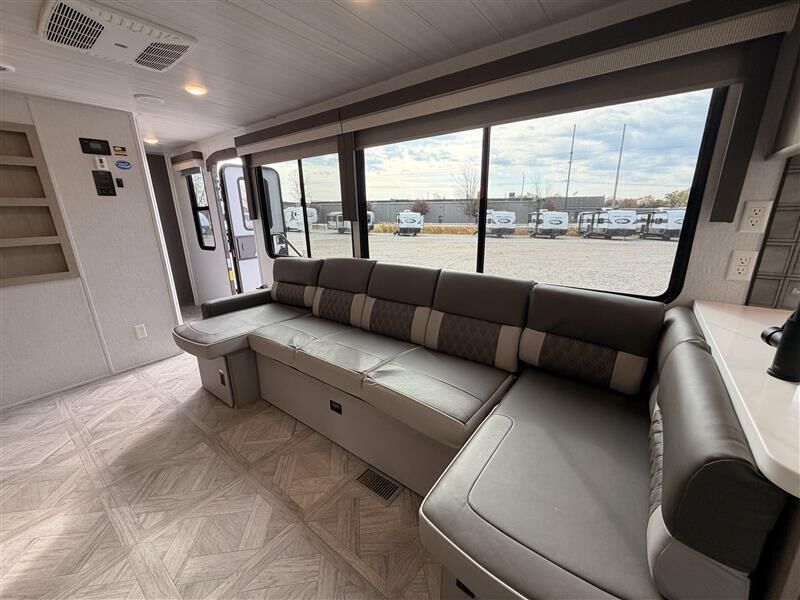
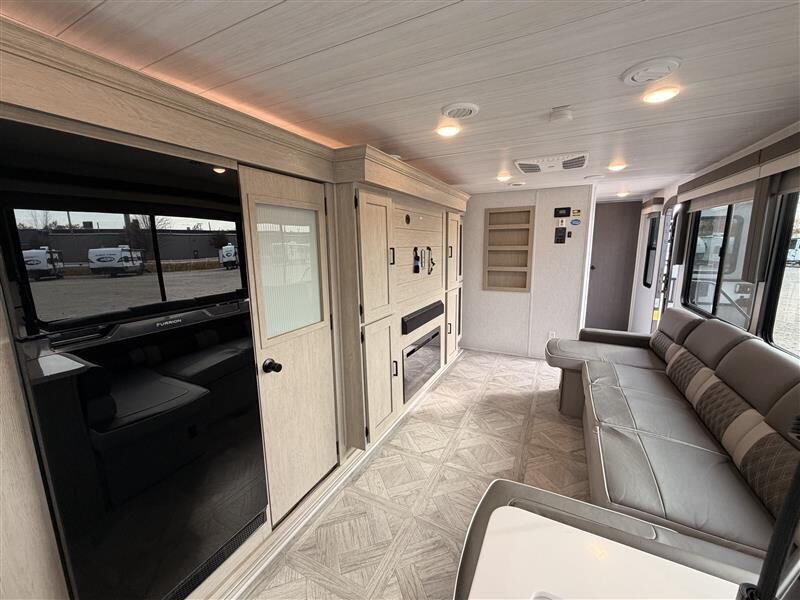
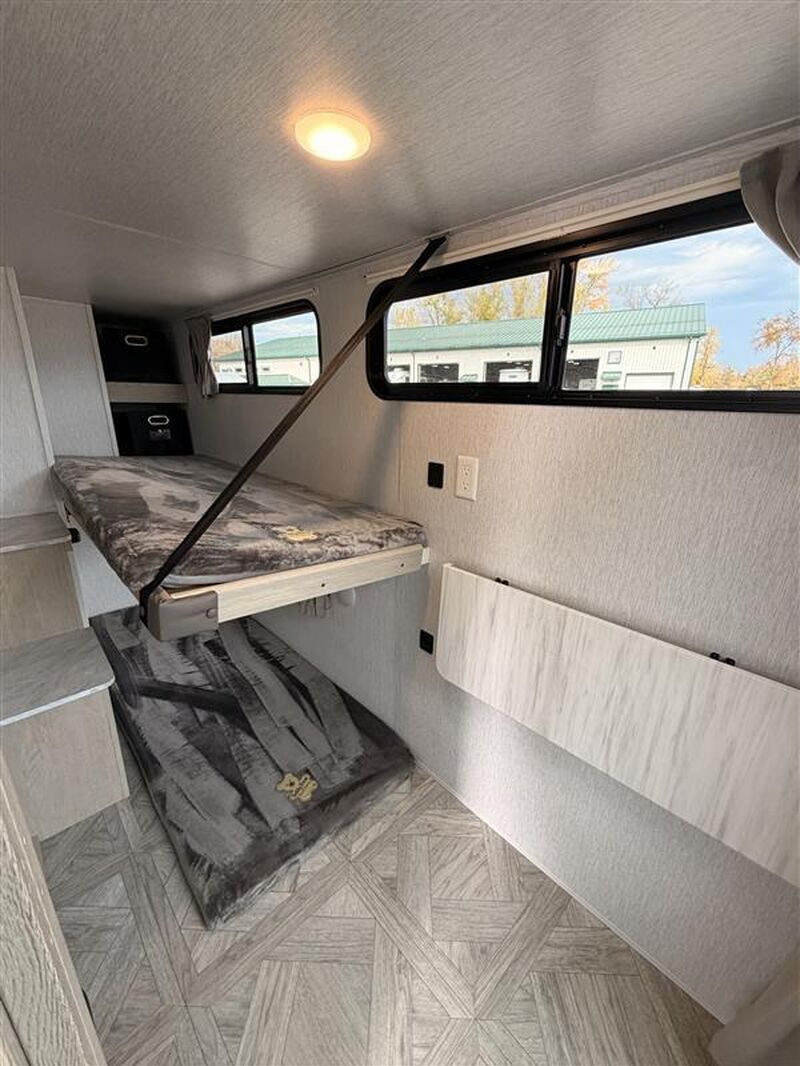
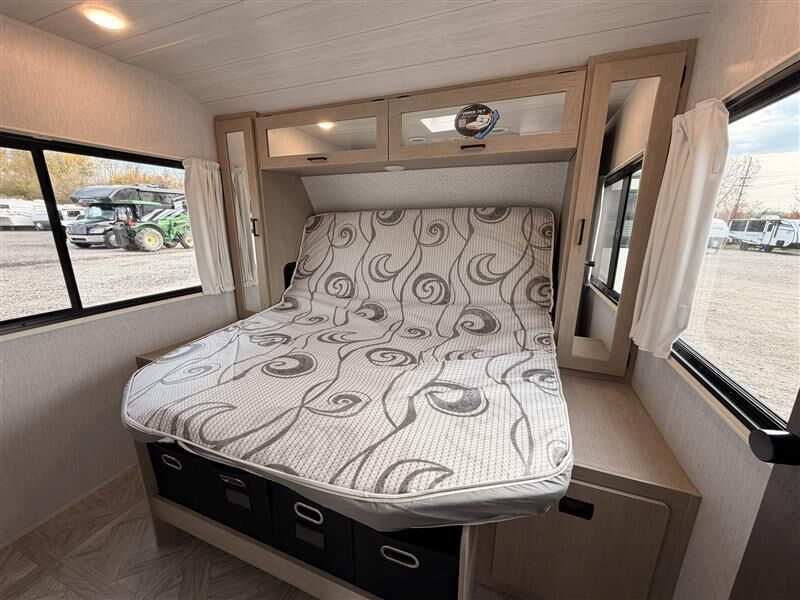
One of my favorite things about this floor plan is the hidden bunk room tucked right behind the entertainment center! You get the extra sleeping space for the kids or guests without giving up that nice, open living area. And the windows in this camper are something else! The large panoramic windows bring in tons of natural light and give you a great view of your campsite, whether you're relaxing inside or enjoying your morning coffee.

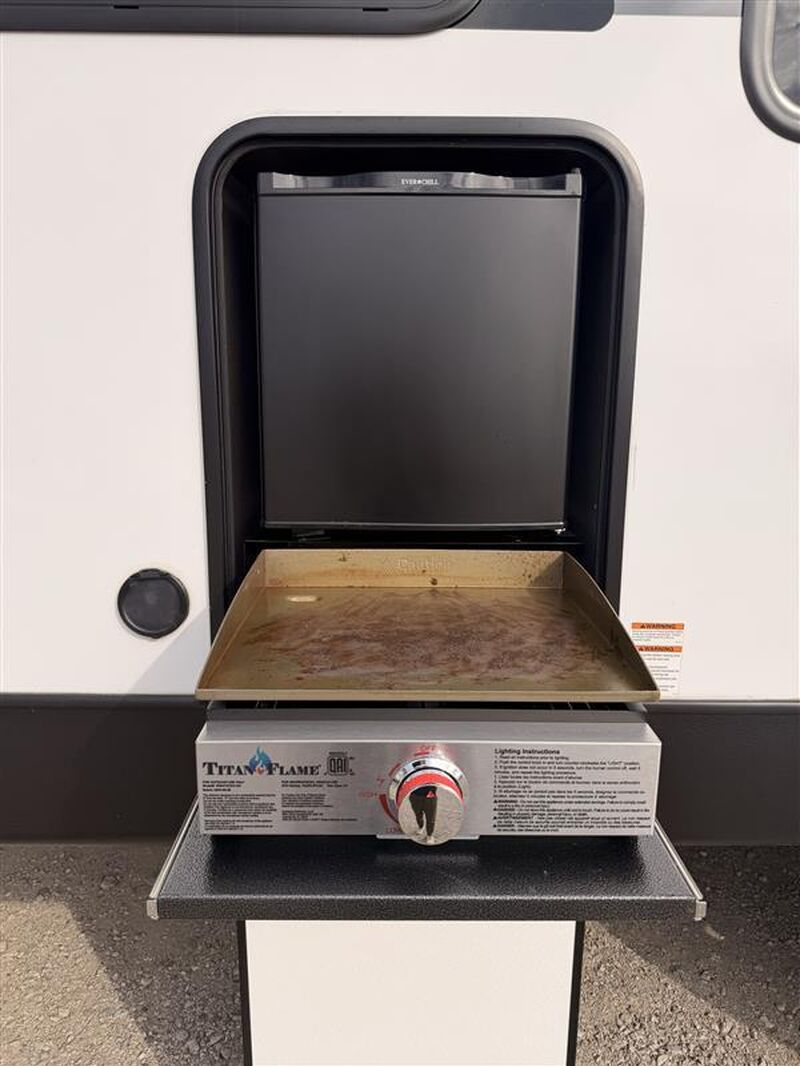
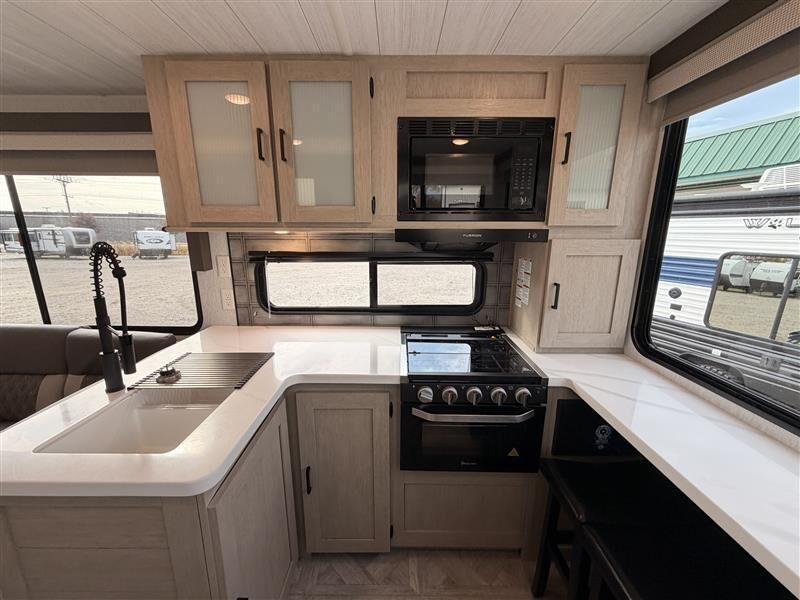
The kitchen offers plenty of counter space and storage, while the spacious living area gives everyone room to spread out without feeling cramped. You'll also have a private front bedroom and an outdoor kitchen, which is always a nice bonus when you're spending time at the campsite.

Whether you're camping with the family, bringing along the grandkids, or just looking for a camper with a little more room, this Salem 29VIEW has a lot to offer. It's a unique layout that really makes sense once you walk through it!

Stop out and take a look for yourself at Tri City RV in Bay City, Michigan! We're a family-owned dealership, and we believe in straightforward pricing, no hidden surprises, and taking care of our customers long after the sale.

Give us a call or stop by. We'd be happy to show you around!


Schedule ShowingText me a Quote

Stock No:
5859A
Brand:
Salem
Weight:
7591
Class Type:
Travel Trailer
Slide Outs:
1
Manufacturer:
Forest River
Categories:
Travel Trailers, Pre-Owned
New/Pre-owned:
New
Model Year:
2024
Length:
34
Contact

Please enter your full name.

Please enter your email so we can get in touch.

Please enter your comments.

I agree to the Privacy Notice, Terms and Conditions and I acknowledge I may be contacted by Tri City RV.  
Capture
Standard Features
  • Exterior Speakers
  • Window Valance Package
  • 12" x 48" Bedroom Room Window
  • Huge 48" x 12" Kitchen Window
  • 30" x 22" Egress Window Rear Wall on Double over Double Bunk Model
  • Fitted Sheet in Bedroom w/ Evergreen Mattress
  • Arcadia Series Soft Shower Door (Most Models)
  • 7-Way Plug Holder
  • Shower w/ Surround (Size Varies by Model)
  • Slide-Out Awning Prep
  • Tablet Compatible USB Ports in Bedroom and Bunks
  • Grey "Teddy Bear" Bunk Mattress
  • 30 Amp Service w/ 13.5K BTU A/C
  • Standard Cable/Sat Ready
  • Microwave
  • 6 Gal. Gas/Elec DSI
  • 3 Burner Cook Top
  • Pass Thru Storage
  • Diamond Plate Rock Guard
  • KING OmniGo HD Television Antenna Prepped for: KING WiFi Range Extender, KING LTE Cell Booster and KING Satellite Antennas
  • Water Heater By-Pass
  • Central Switch Command Center
  • Cable/Antenna Hookup on Door Side
  • Flush Mount Water Heater Cover
  • 11 Cu. Ft. Frost Free Double Door 12-Volt Refrigeator
  • Concrete Seal w/ Stretch Hex Backsplash (Kitchen)
  • 24x40 Shower w/ Surround & Arcadia Door IPO Tub (Select Models)
  • Light Switch in Bedroom, Bunkroom, & Living Room
  • MORryde™ StepAbove Triple Step (Main Door Only) (N/A 36VBDS)
  • 30x20 Door Side Baggage Door w/ Smooth Fiberglass for Dry Erase Board Capability
  • Slab Door on Bed Riser w/ Removable Netted Laundry Bag
  • LED Strip Lighting Under Entertainment Center
  • Chalk Board Bottom Side of Flip-Up Bunks (Select Models)
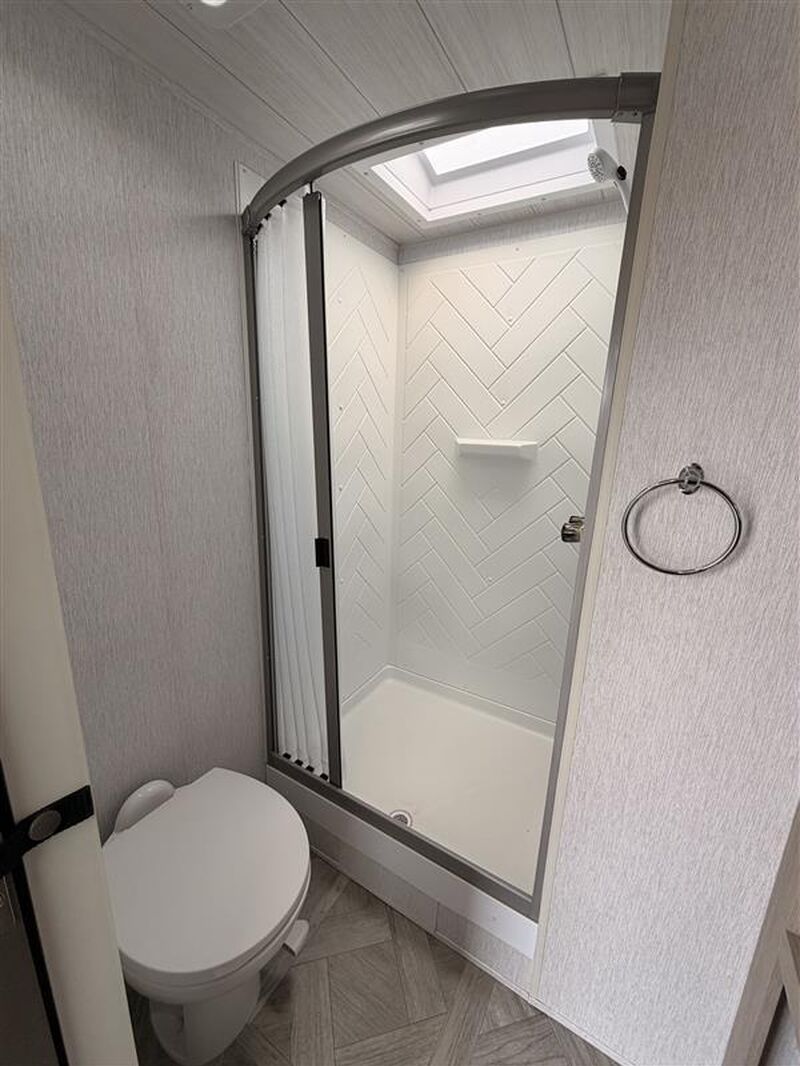
  • Skylight Over Shower
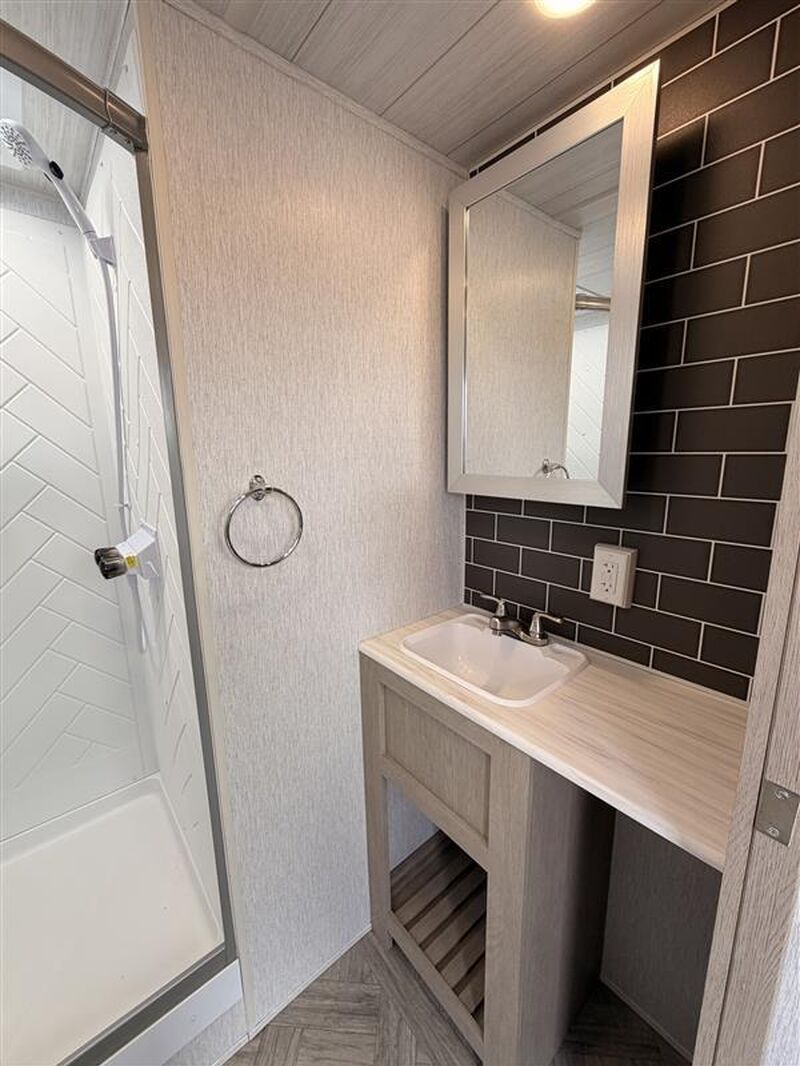
  • Residential Inspired Bathroom Vanity
  • Dimmer Light Switch for Living Area Main Lights

Construction Advantages
  • 5/8" Tongue & Groove Plywood Floor Decking
  • Dicor PVC Roof Membrane
  • Powder Coated I-Beam Frame
  • 3/8" Roof Decking (Walk-On)
  • Cambered Chassis
  • Nitrogen Filled Tires
  • 2" Wall Construction, 16" (or less) on Center
  • Aerodynamic Front Radius Profile
  • .040 Smooth Aluminum Front Cap
  • Triple Seal Slide-Out System
  • 5" Bowed Truss Roof Rafters
  • 2" x 2" Floor Joists 12" on Center
  • 13 Ply Cross Micro-Laminated Beam Header Above Slide-Out
  • Seamless Holding Tanks
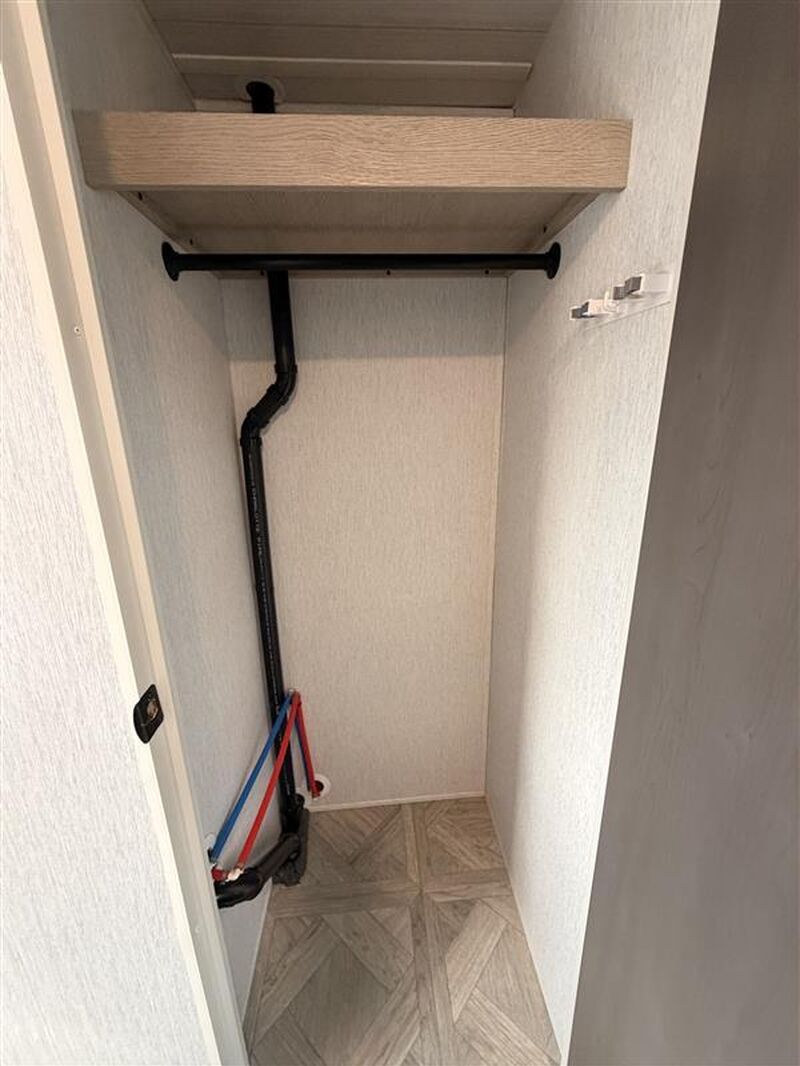
  • Color Coded Water Lines

Best In Class
  • Versa-Tilt Bed
  • 200W Solar Panel w/30AMP Controller
  • Upgraded Designer Furniture Package
  • Heated & Enclosed Accessi-Belly (w/ Removable Underbelly Panels)
  • Versa Lounge (N/A 22ERAS, 28FKG, 22RBS,)
  • Extra Large Panoramic Window Package in Main Slide
  • MORryde™ StepAbove Triple Step (Main Door Only)
  • Large Capacity 11 CU FT Frost-Free Refrigerator (12-Volt)
  • Exterior LED Light Strip Under Awning
  • Seamless Countertops (No T-Mold)
  • Modern Cloth Roller Shades w/ AutoStop
  • 20.3 CU FT of Stow N Go Storage (Bed, Dinette & Sofa) (22RBS 17 CU FT)
  • Green PKG: Roof Mount Solar Prep & LED Mushroom Lights
  • Power Awning w/ Adjustable Legs
  • Power Tongue Jack w/ LED Light
  • Quick Drop Stabilizer Jacks
  • 30” Built-In Electric Fireplace (Heater) (N/A 28FKG)
  • (2) Zone Residential Soundbar (FM, Bluetooth, HDMI & USB)
  • Ext. Convenience PKG: Friction Hinge & Baggage Door Magnets
  • Stainless Steel Roll Up Sink Cover
  • Slide-Out Awning Prep
  • Black Tank Flush
  • Designated CPAP Storage
https://dq2j2fwhcq7g4.cloudfront.net/files/2024-Brochures/Salem-Brochure.pdf